
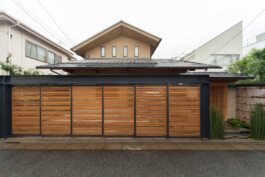
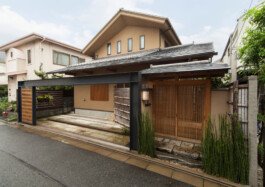

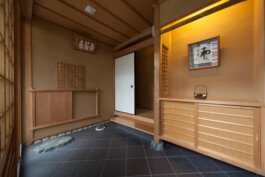
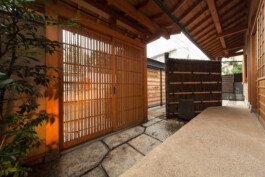
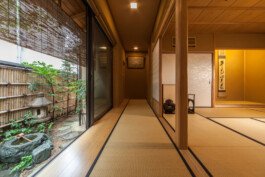
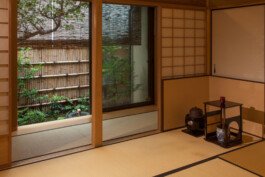
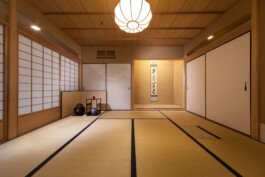
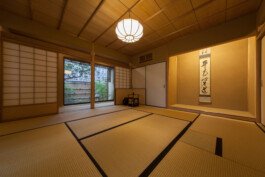
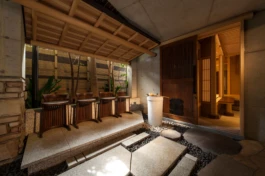
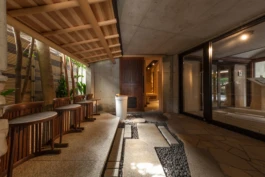
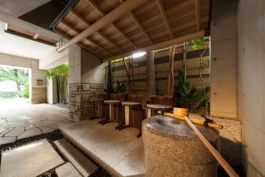
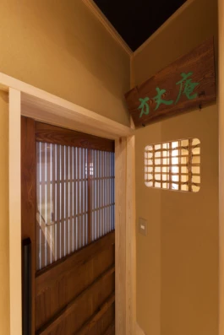
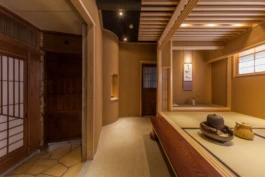
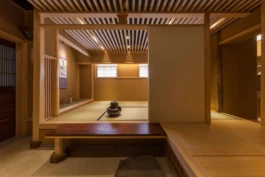
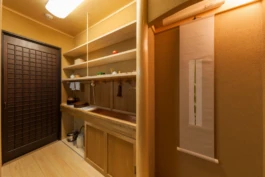
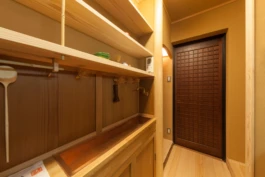
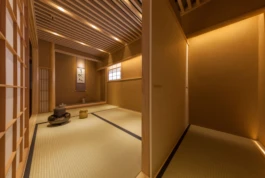
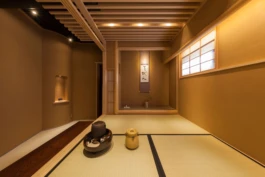
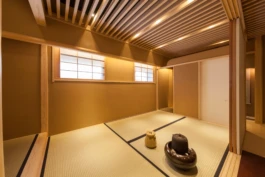
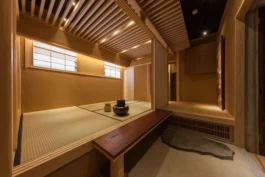
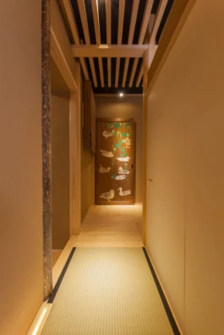
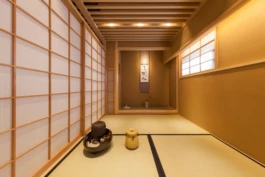
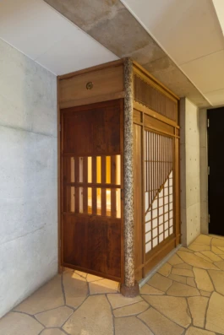
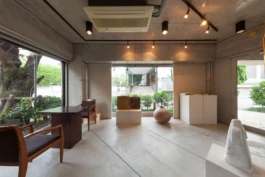
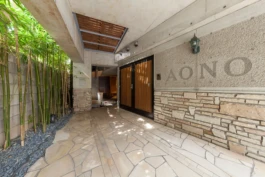
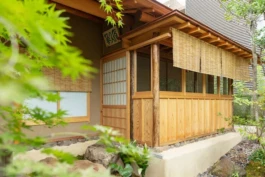
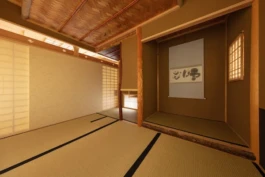
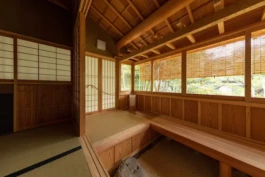
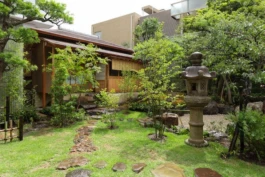
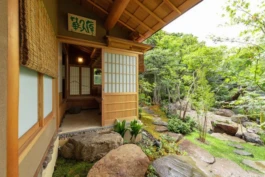
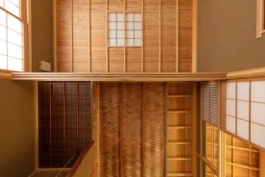
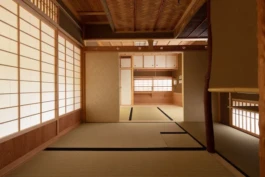
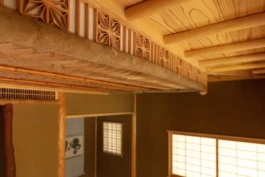
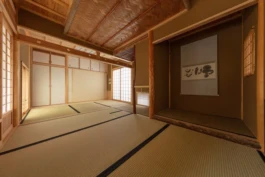
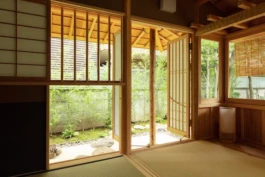

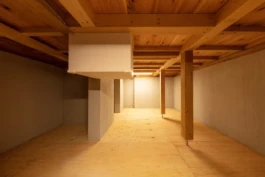
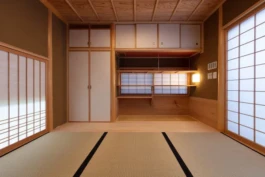
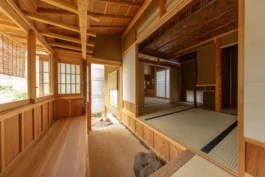
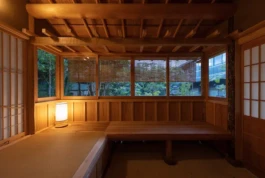
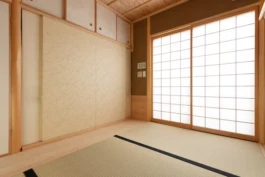
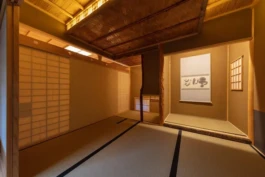
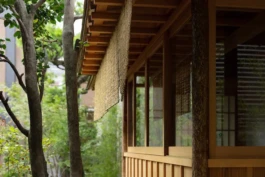
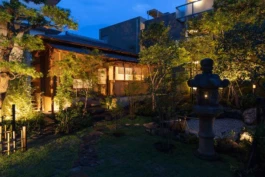
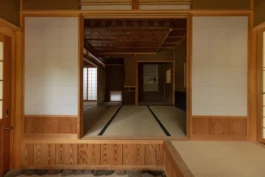
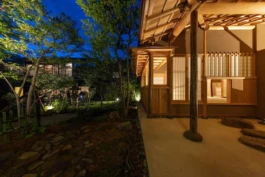
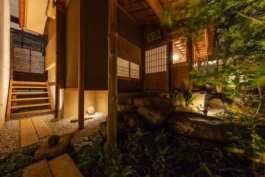
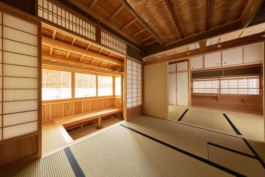
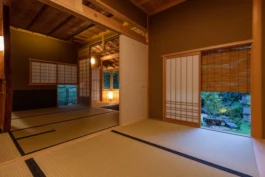
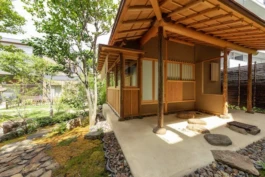
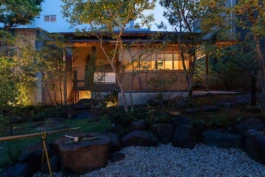
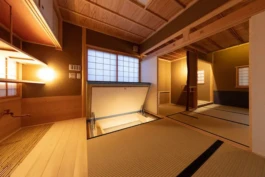
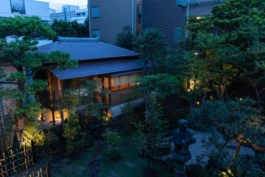
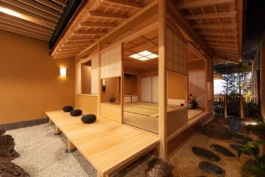
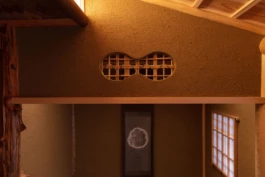
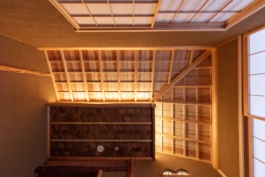
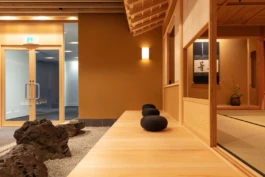
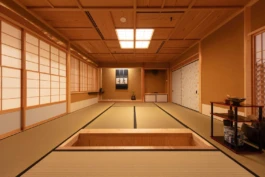
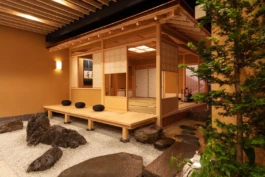
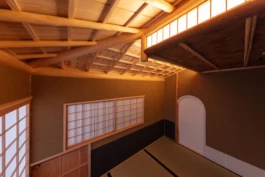
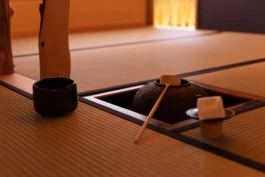
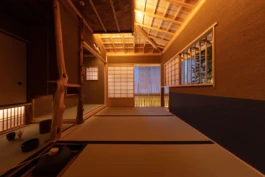
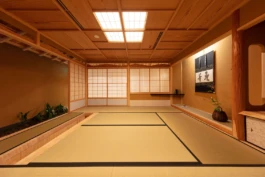
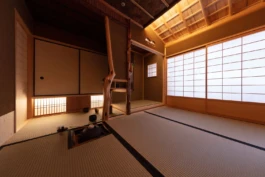
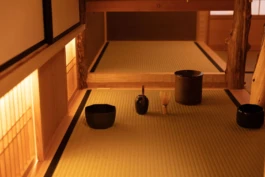
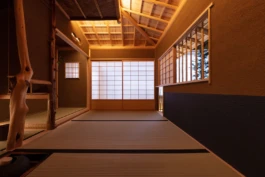
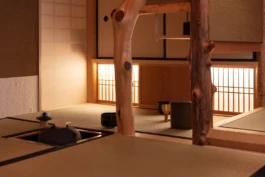
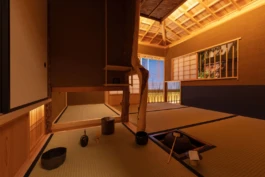
A chashitsu and meeting room built within a single floor of a high-rise office building — two interconnected spaces sharing a traditional thatched roof.
The tea room makes no concession to its setting. Despite being many floors above street level, the space achieves the atmosphere of a full traditional chashitsu — an unlikely but complete world within the fabric of a contemporary office building. The thatched roof, shared across both spaces, is the architectural gesture that makes this possible.
The project was conceived as a response to shifting ideas about how and where work happens — a space that brings a different quality of attention to the working day.
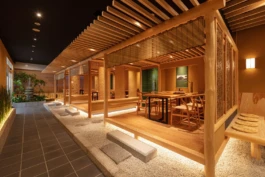
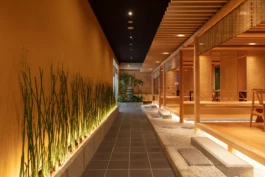
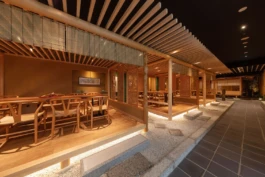
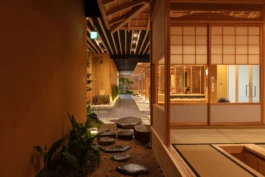
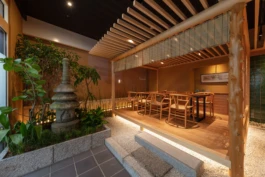
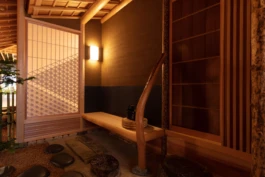
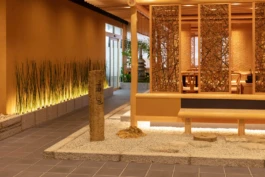
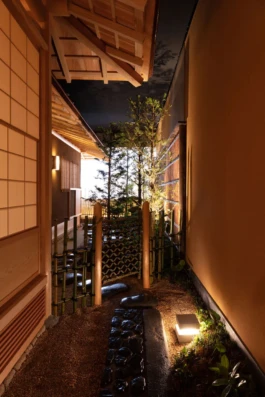
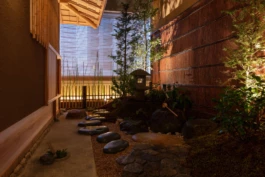
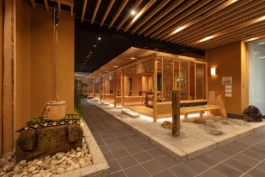
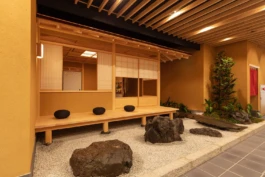
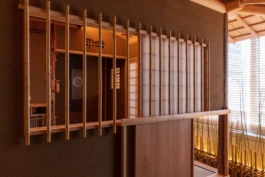
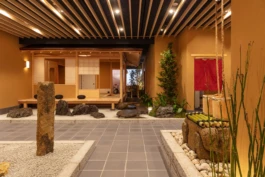
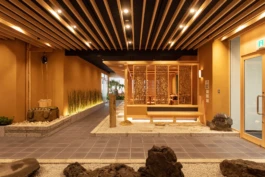
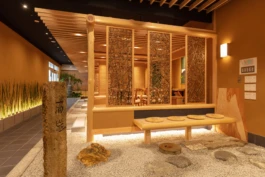
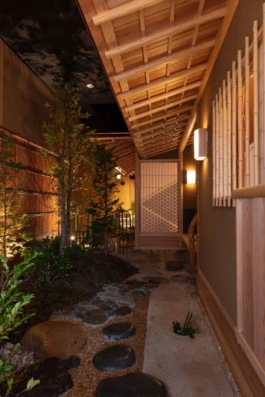
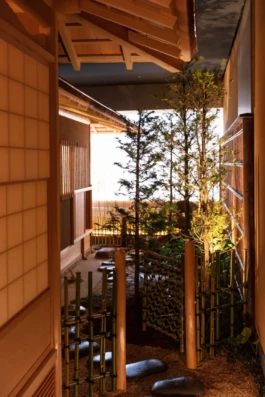
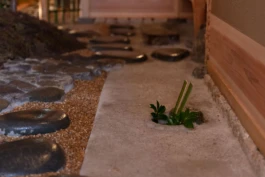
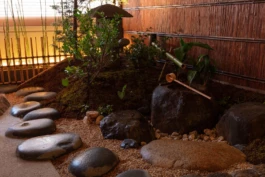
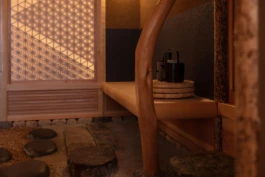
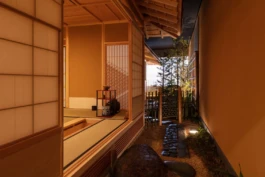
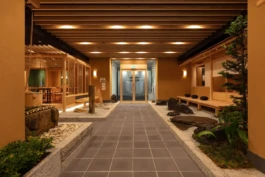
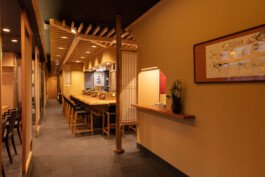
Arakawa is a tempura restaurant with 45 years of history in Kita-ku, Tokyo. When the time came to move to a new space in Akabane, the owners wanted to carry that history with them.
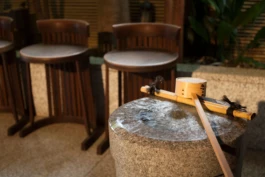
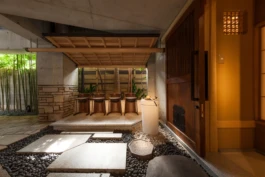
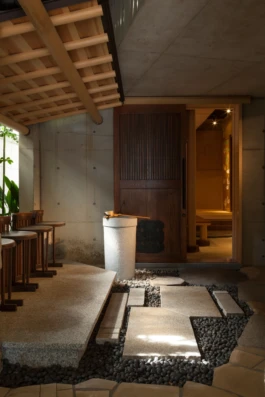
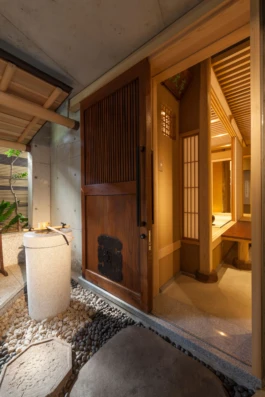
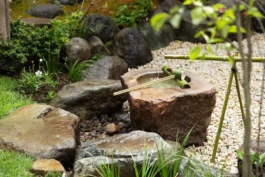
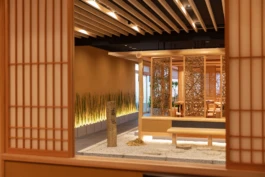
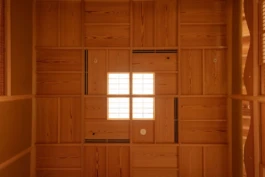
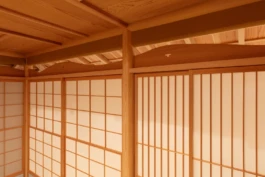
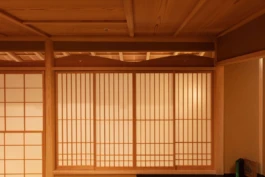
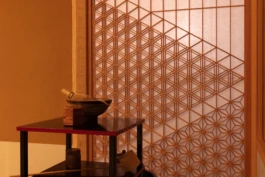
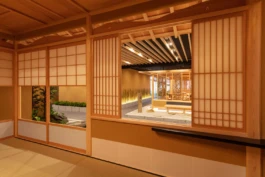
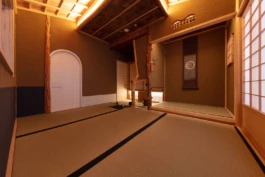
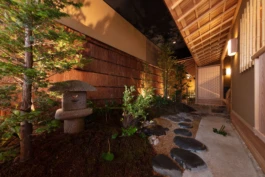
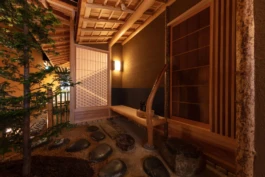
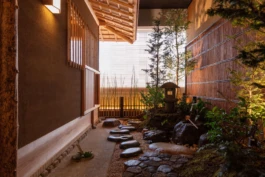
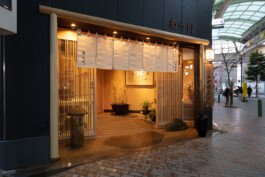
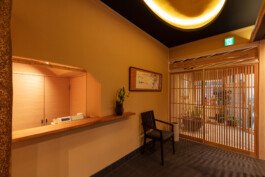
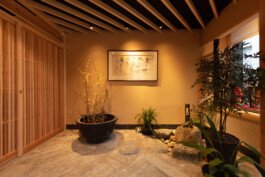
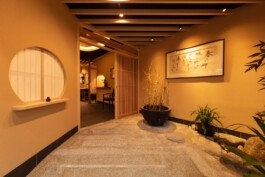
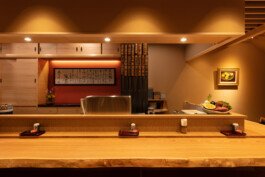
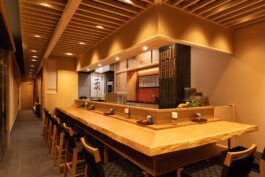
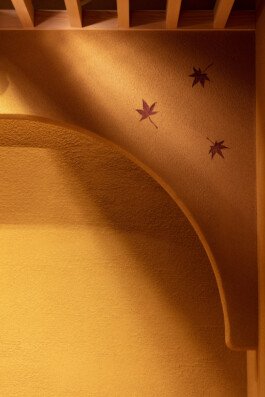
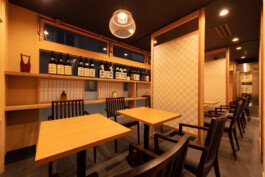
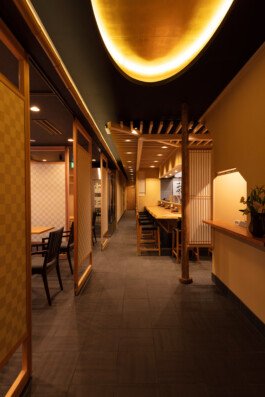
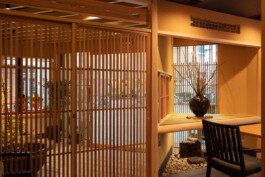
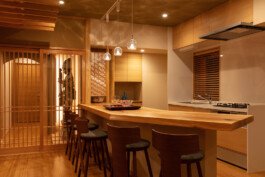
The interior was built by the same craftsmen who construct chashitsu. Sugi pillars, solid oak counters, and a raised oval ceiling in gold leaf draw on the Edo-period aesthetic of the traditional Japanese room. Latticed rafters, sliding doors, and a tsukubai mark the entrance. Moveable partitions allow the dining room to be reconfigured by party size, with a private tatami room at the rear.
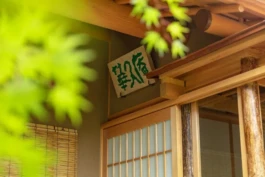
Materials from the original restaurant — floor pillars, garden stones, the signboard — were retained and reintegrated throughout.

A single-tatami chashitsu built within a bonsai tea house and gallery, designed for one purpose: to sit with a bowl of matcha and the company of an ancient, magnificent bonsai.
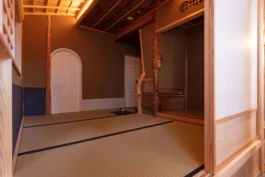
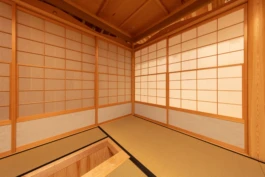
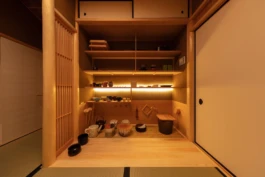
The room contains everything a chashitsu requires, and nothing more. A tokonoma alcove, a tea shelf, a tatami seat and bench seating are arranged within a compact but complete space. The entrance is a sliding door designed in the manner of a nijiriguchi. The room is soundproofed to invite stillness.
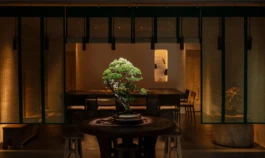
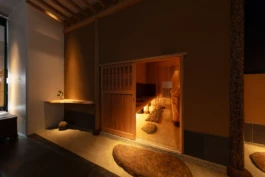
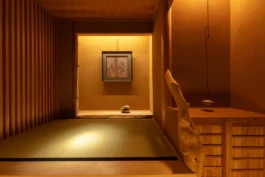
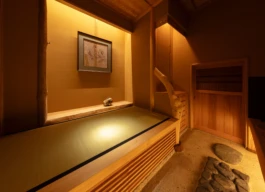
A single-tatami chashitsu built within a bonsai tea house and gallery, designed for one purpose: to sit with a bowl of matcha and the company of an ancient, magnificent bonsai.
The room contains everything a chashitsu requires, and nothing more. A tokonoma alcove, a tea shelf, a tatami seat and bench seating are arranged within a compact but complete space. The entrance is a sliding door designed in the manner of a nijiriguchi. The room is soundproofed to invite stillness.
